Measured Drawings & Heritage Studies
Semester 3, Session 2025/2026
- 1. Giok Siow Kong Temple, Melaka
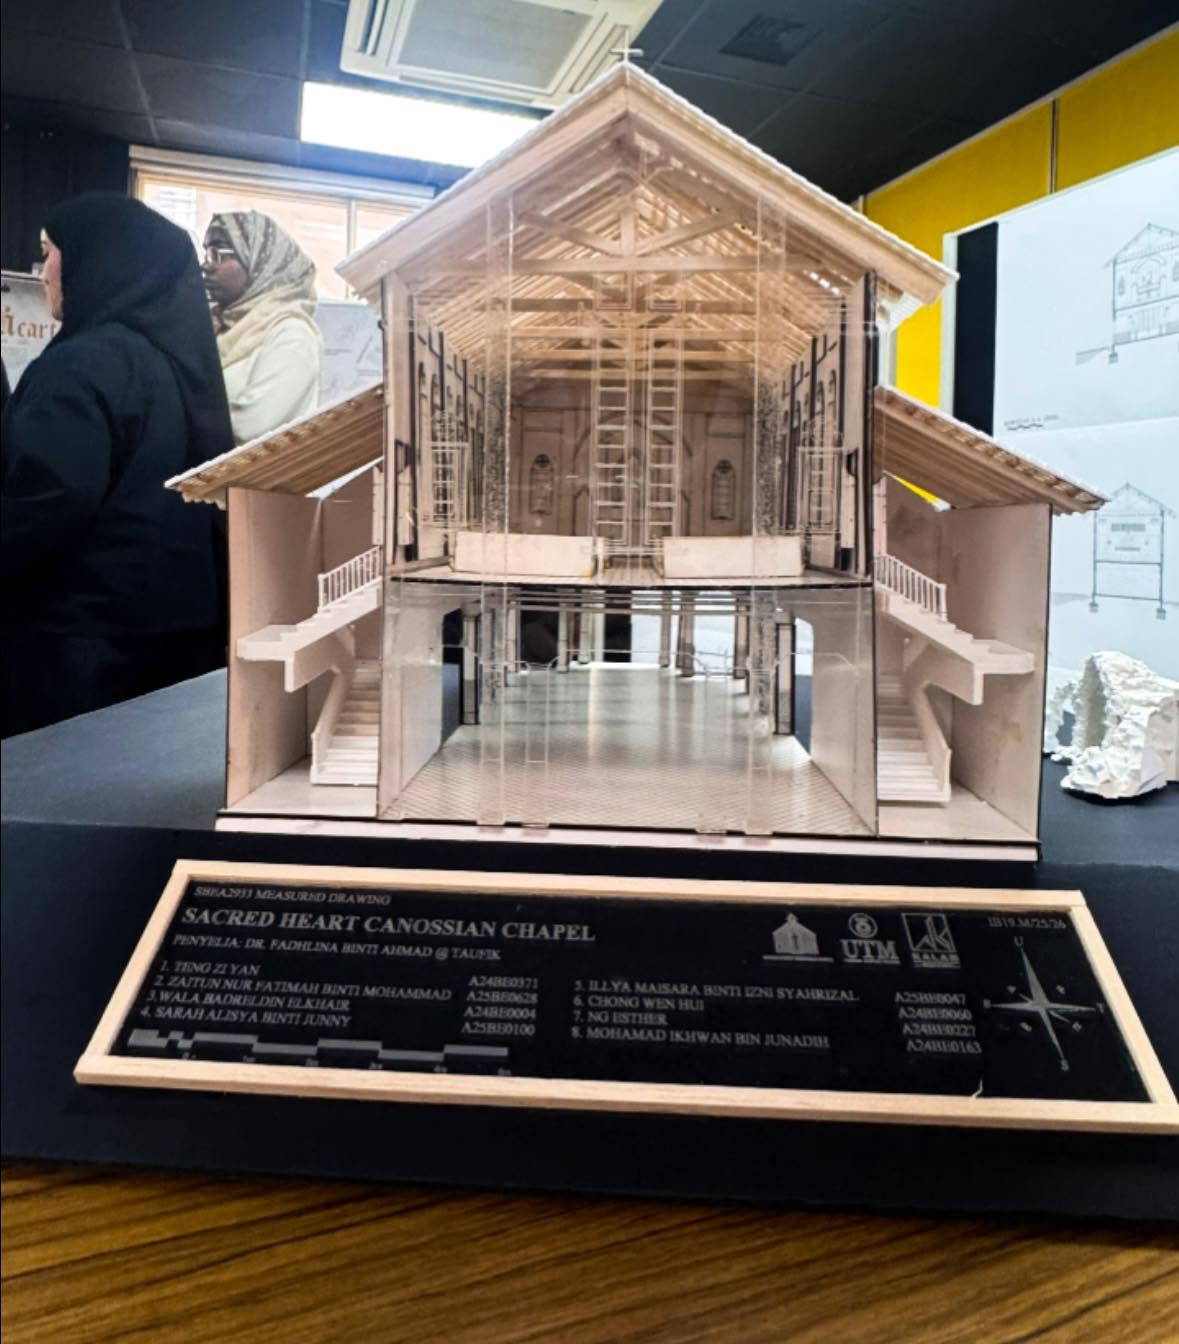
- 2. Sacred Heart Canossian Chapel, Melaka
- 3. Leong San Teng Temple, Melaka
- 4. Yong Chuan Tian Temple, Melaka
- 5. Masjid Bukit China, Melaka
- 6. Masjid Kampung Duyong, Melaka
- 7. Masjid Kampung Alai, Melaka
- 8. Church of St. Mary, Melaka
- 9. Istana Raja Ali Marhum, Riau
- 10. Istana Tengku Bilik, Riau
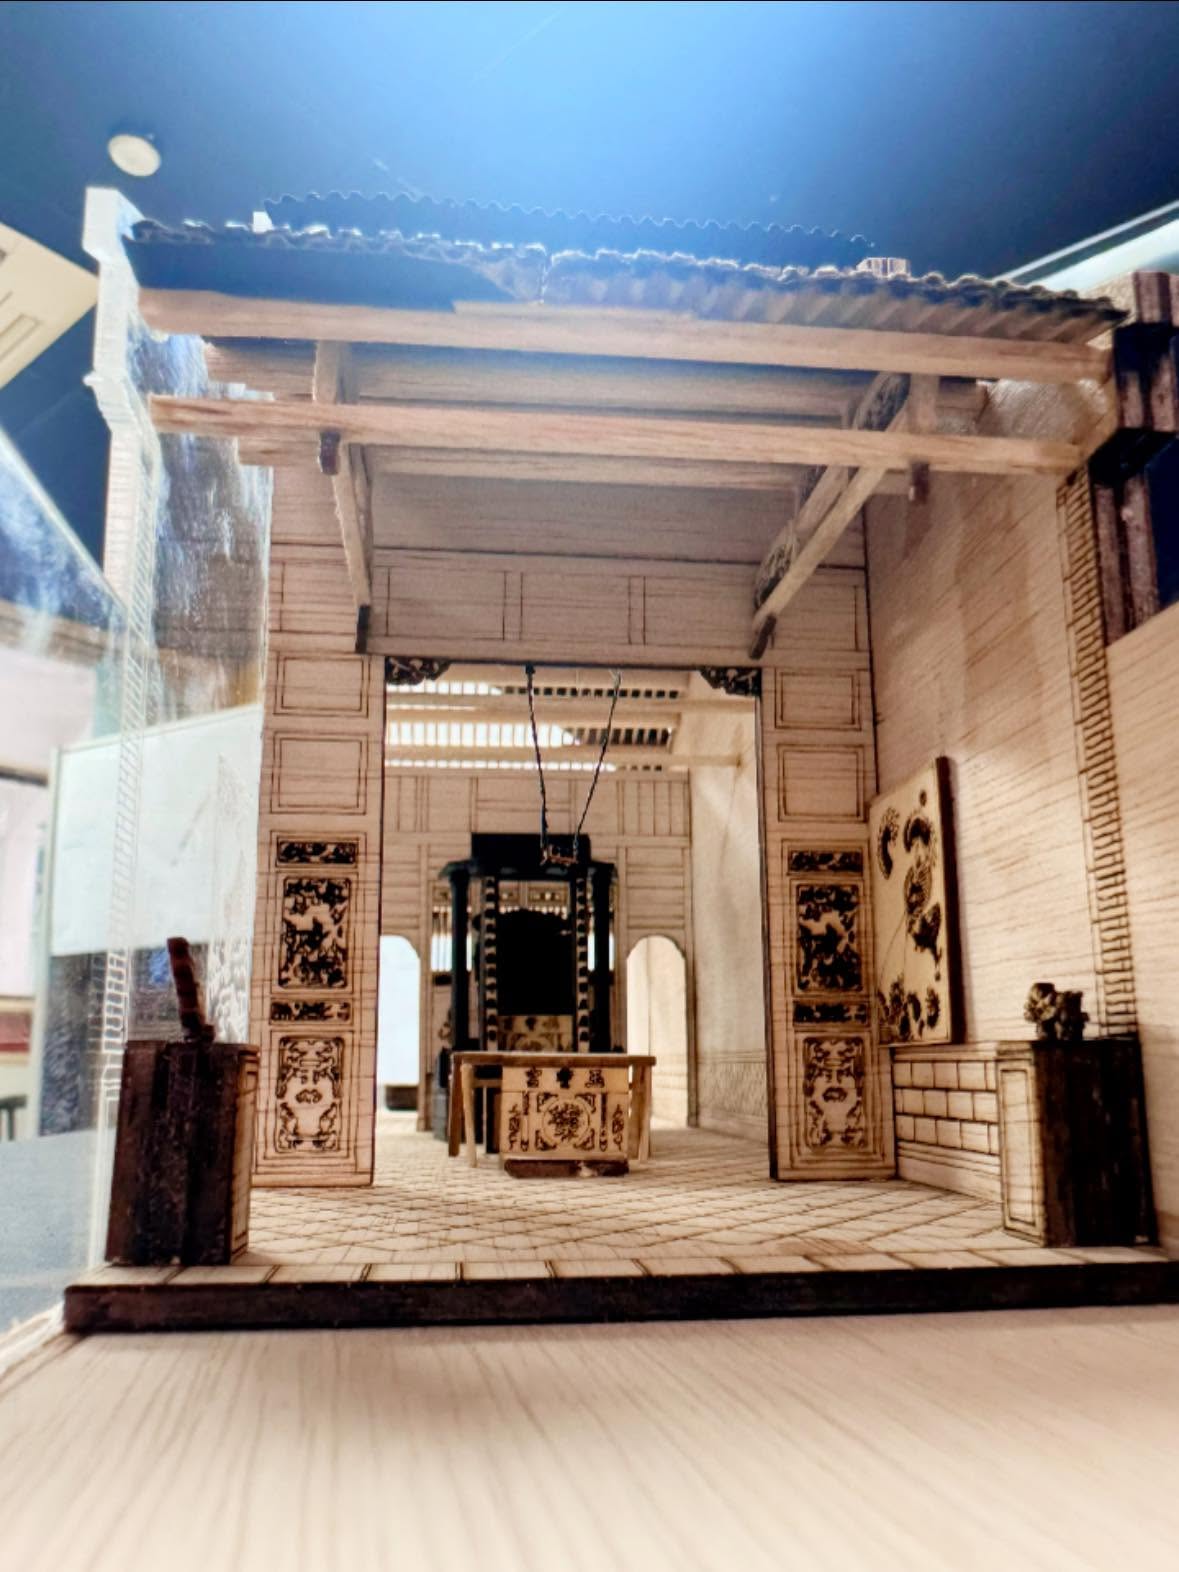
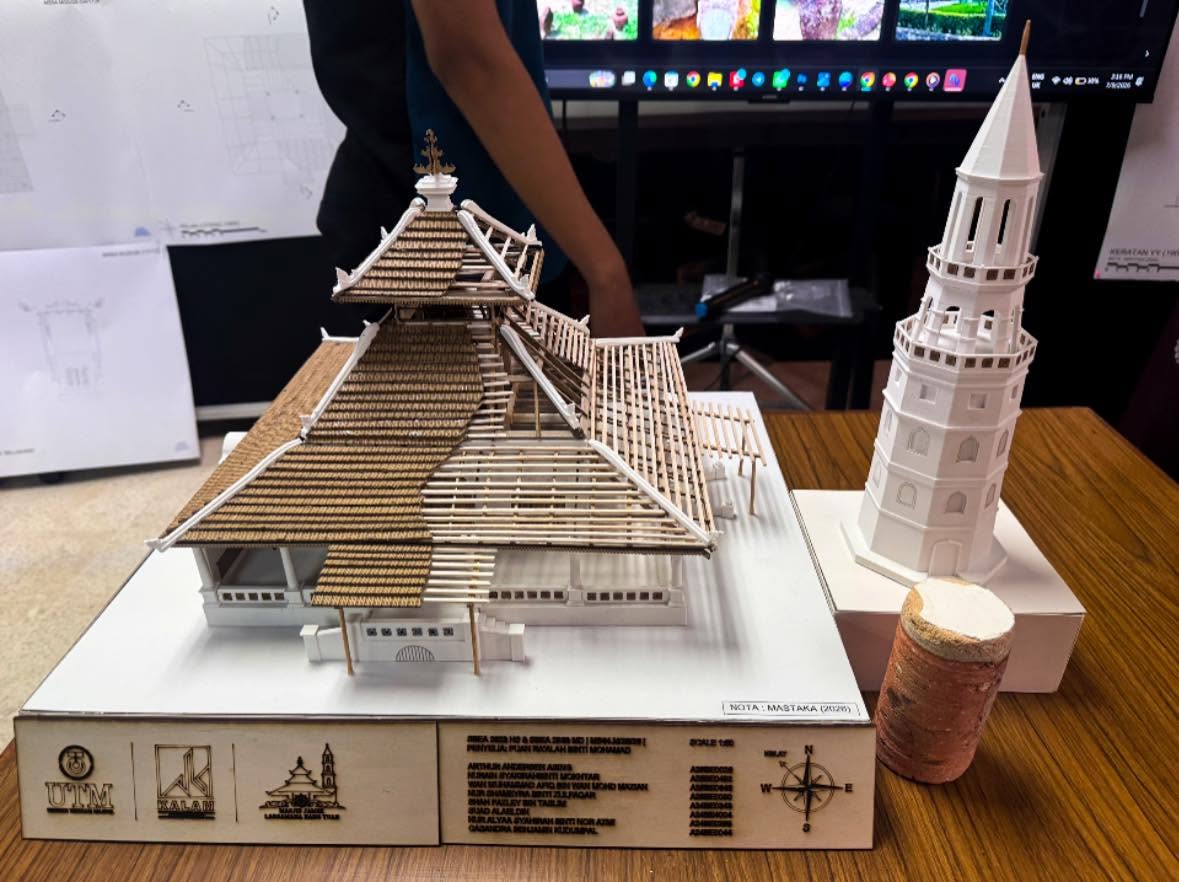
This final model submission for Measured Drawings and Heritage Studies reminded that architectural model-making is more than laser cutting and 3D printing.
While digital fabrication has certainly made model-making more precise and efficient, the students went beyond simply producing digitally fabricated components. They demonstrated patience, craftsmanship, observation and a deep understanding of the buildings they documented.
Some models incorporated augmented reality (AR), adding another layer of information and interaction to the physical model.
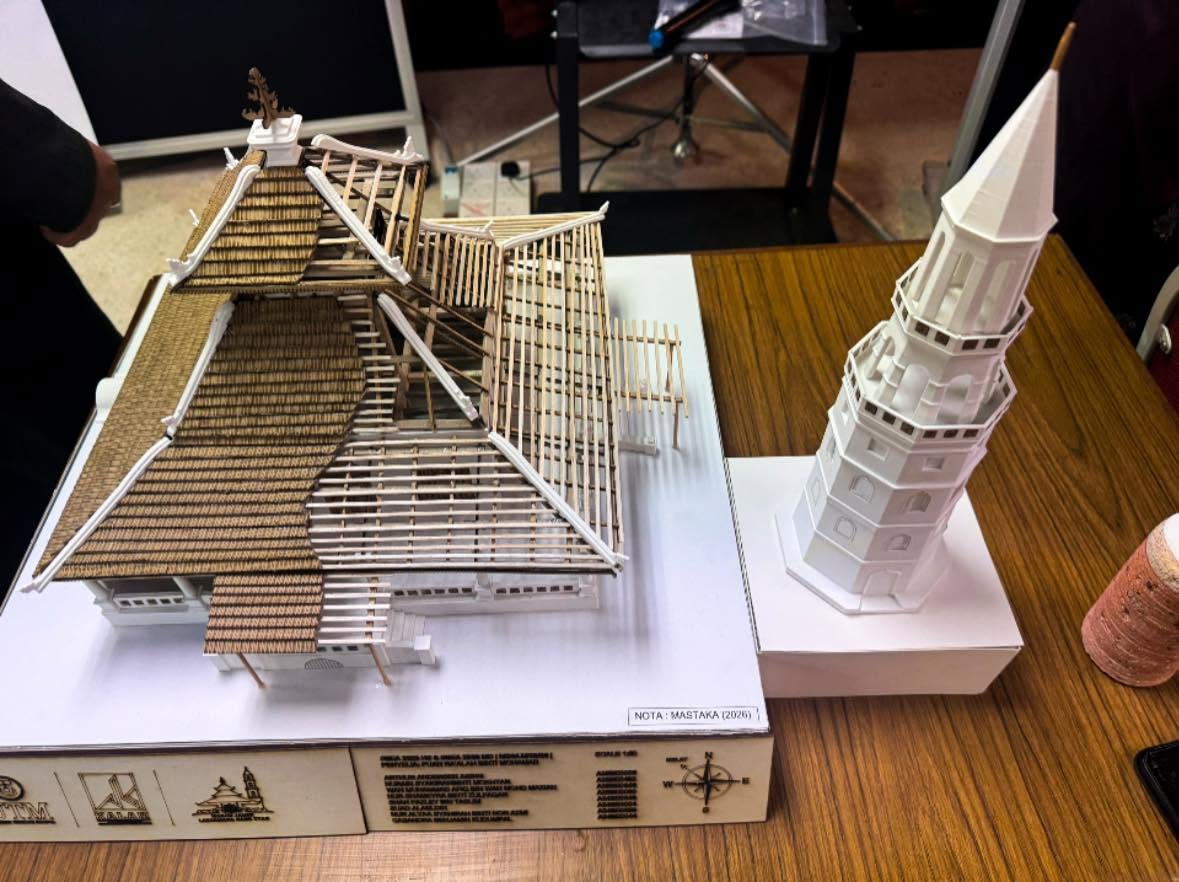
Some students carefully constructed sectional models, allowing the internal spaces, construction and spatial relationships to be understood more clearly. Others experimented with different materials and finishes to closely resemble the actual materials found on site, translating the textures, colours and character of the existing buildings into miniature form.
What is particularly impressive is the attention given to the small details: roof construction, openings, façade elements, structural components, material finishes and even elements that may easily be overlooked at full scale.
These are not simply models of buildings. They are the result of a process of measuring, observing, analysing, interpreting and making.
And perhaps this is where architectural model-making remains valuable; when technology becomes a tool, rather than just a substitute for craft, thought and understanding.
Beyond laser cutting.
Beyond 3D printing.
Beyond representation.
A physical model can become a way of understanding heritage through the hand, the eye and the mind.
Proud of the effort and dedication shown by the students. 
Measured Drawings & Heritage Studies
Coordinator: Dr. Lim Yong Long
Supervisors: Dr. Lim Yong Long, Dr. Aiman Rashid, Ts. IDr. Ar. Dr. Noraslinda Abdul Rahman, Puan Ra’alah Mohamad, Dr. Fadhlina Ahmad @ Taufik
Semester 3, 2025/2026
UTM Architecture
More info at https://www.facebook.com/share/v/19j5tVaxqJ/


